

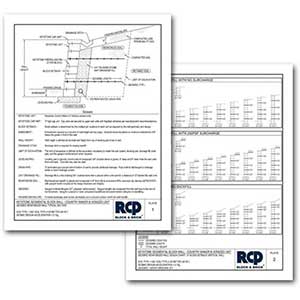
Retaining walls involve much more than just stacking block. All Segmental Retaining Walls (SRWs) are constructed using all or some of the same basic, yet deeply important components. Wall blocks, mechanical connections, leveling pad, drainage, backfill, geogrid and more. The use of components will vary depending on wall height, wall style, site conditions, and project-specific engineering requirements on each individual project. The diagram below is for general information and not specific to any particular wall design. Learn proper installation of these various components in the How to Build a Retaining Wall: Step-by-Step Installation Guide
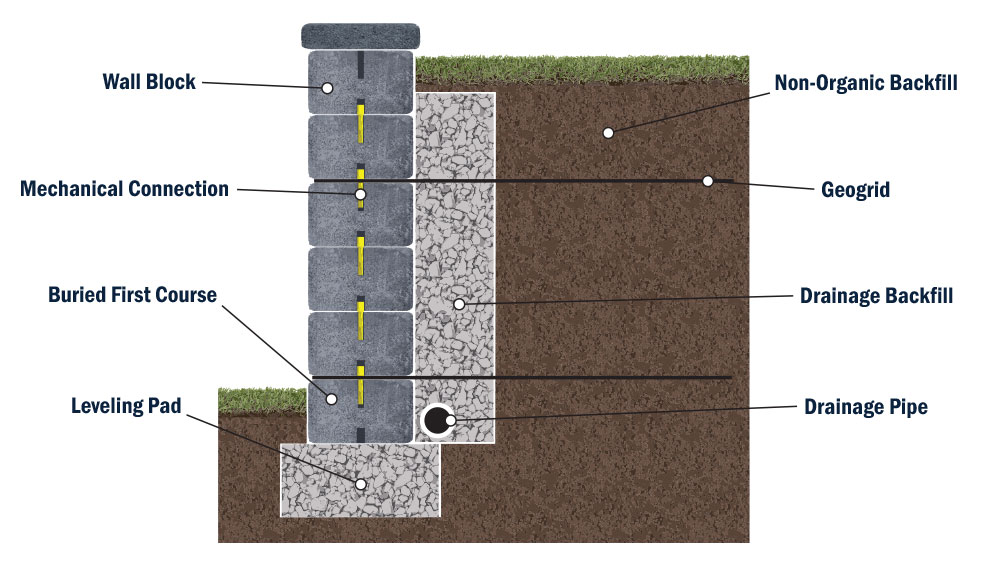
The wall block serves as both the face and structural backbone of your retaining wall. Selecting the correct block for your project is essential to achieving the desired appearance, strength, and long-term durability of your retaining wall. The options for what wall block you choose for your project directly correlates to the height of your wall design. Learn more about Maximum Wall Heights & Choosing the Right Block.
Every retaining wall relies on a physical connection between block units to help maintain strength and stability. The type of connection between courses of block varies by block design and generally falls into one of three categories: Fiberglass Pin Connections, Integrated Lip systems, or Masonry Adhesive.
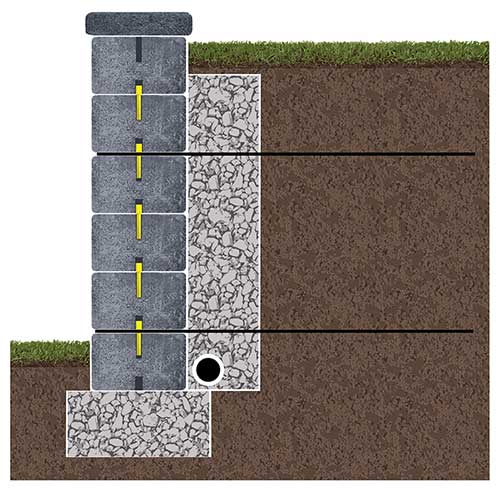
Pins create a mechanical connection between block courses. When used with geogrid, pinned systems can support walls over 3’ in height.
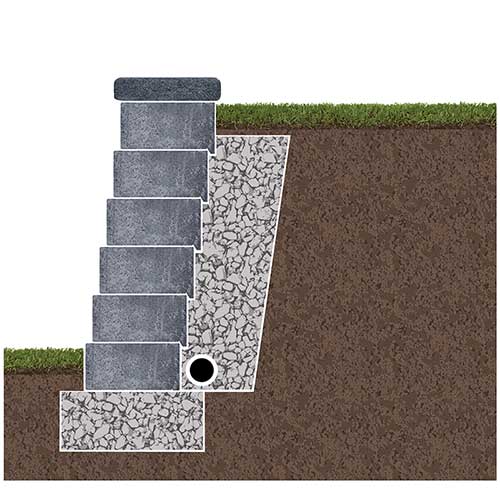
An integrated rear lip locks each block into the course below, creating a mechanical connection. Best suited for medium-height walls up to 3’.
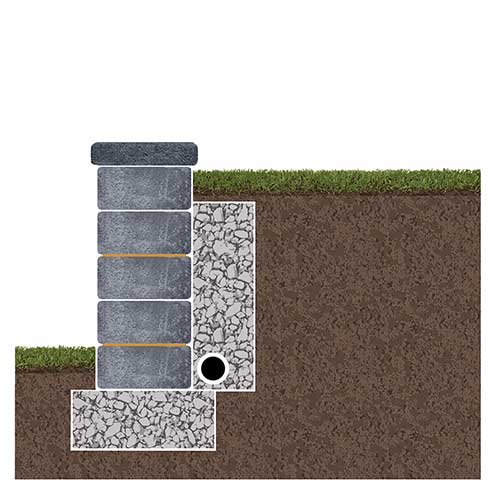
Masonry adhesive bonds block courses together, typically applied to the first and then every other course. Best for small walls up to 2’ in height.
At least 4–6 inches of the first course of block should be buried below grade. The exact depth may vary depending on site conditions and engineering requirements. The buried first course is essential to the wall’s stability, longevity, and ability to retain soil.
NOTE: When measuring the height of a retaining wall, the buried first course is included in the total wall height.
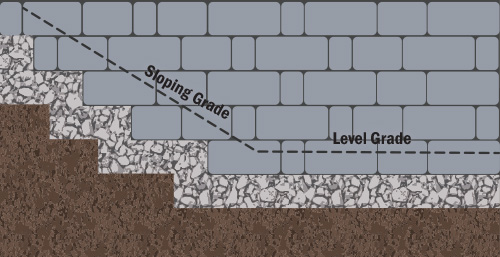
The leveling pad is the foundation on which your wall is built. It should consist of a minimum 6-inch-deep layer of compacted 3/4-inch crushed gravel. The actual depth may vary depending on engineering requirements. The leveling pad provides a stable, level foundation and is the first step in ensuring that each block in the first course is level both front-to-back and side-to-side.
NOTE: When building along a slope, the leveling pad should be stepped up as shown.
When backfilling the area behind the wall, beyond the 12-inch drainage backfill zone, use well-compacted, non-organic material such as crushed stone, clean gravel, or suitable sandy soils.
IMPORTANT: Do not use heavily organic materials such as topsoil, mulch, compost, or yard waste. Organic materials decompose and shrink over time, which can create voids. Also, organic materials will absorb and hold water, increasing hydrostatic pressure, potentially causing the wall to move, crack, or collapse.
Geogrid may be required on walls over 36 inches in height, depending on site conditions and engineering requirements. Geogrid is a mesh-like reinforcement material that is placed between layers of soil and wall block. The exact placement, length, and number of geogrid layers are determined by the project’s engineering specifications. Geogrid creates a mechanical connection between the wall and the soil behind it, improving stability by effectively integrating the retained soil and wall into a larger, reinforced mass capable of safely resisting lateral earth pressure.
One of the most important factors in building a retaining wall is proper drainage. Moving water away from the back of the wall is critical to maintaining its stability and longevity, and this begins with the drainage backfill. A 12-inch-wide zone of 3/4-inch clean crushed gravel should be placed directly behind the wall block. This drainage backfill allows water to flow freely downward toward the drainage pipe.
Another important element of wall drainage is the installation of a 3-inch perforated pipe along the base of the backside of the wall. The drainage pipe collects and directs water away from the wall. When installing the drainage pipe, the perforations should face downward to allow the pipe to function properly. A drain sleeve may also be used to help prevent fine particles from entering and clogging the pipe.
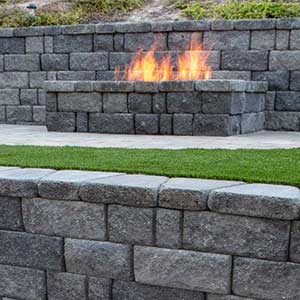
Retaining Walls for Any Project

Step-by-Step Installation Guide
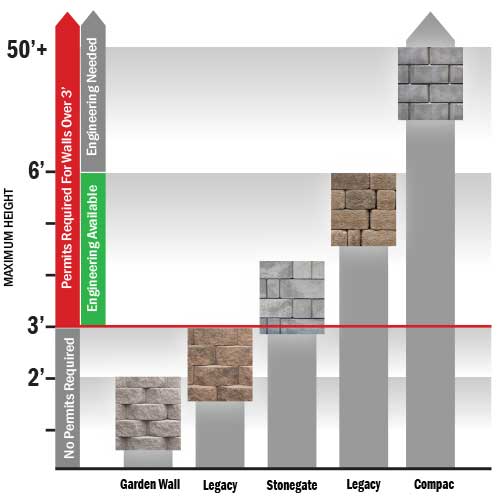
Choosing the Right Block
Select Retaining Walls up to 6-feet